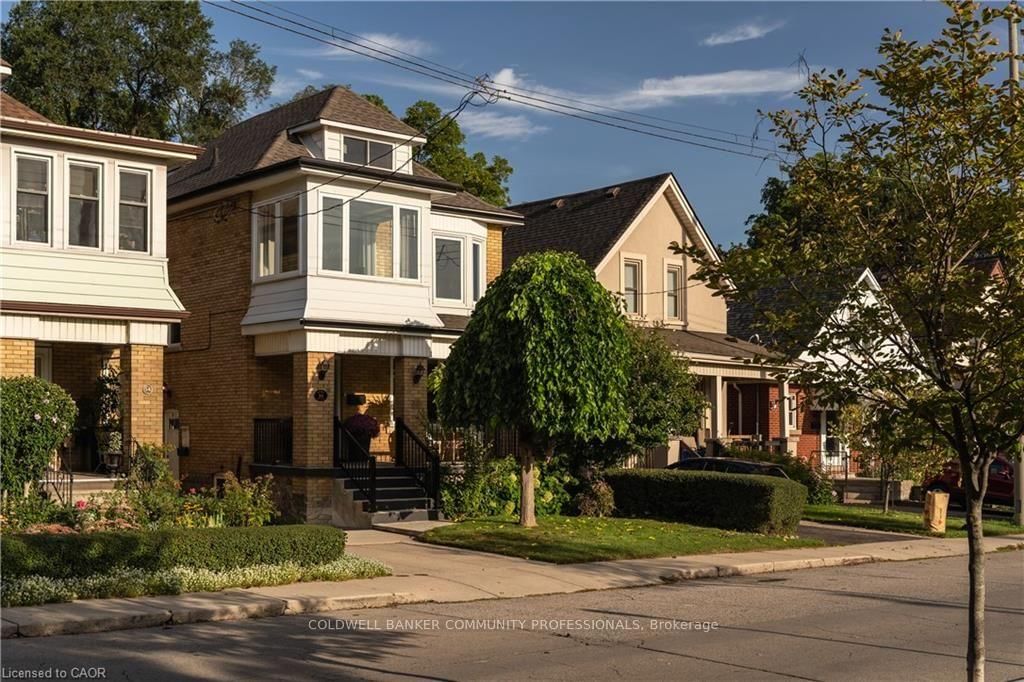
<-- style PDP --> 104 Garfield Avenue, Hamilton - Detached for sale for $789,900
  • sold

104 Garfield Avenue

Hamilton, Ontario, L8M 2S2 - Stipley

$789,900$000000

  • Neighbourhood

    Stipley

  • Major Intersection

    Main St

  • Listed Since: 264 day(s)

  • Last update: 254 day(s) ago

Overview

  • Property Type

    Detached, 2 1/2 Storey

  • Bedrooms

    4

  • Bathrooms

    2

  • Basement

    Full + Unfinished

  • Kitchen

    1

  • Total Parking

    2

  • Lot Size

    30.32x104.74 (Feet)

  • Taxes

    $3,984.85 (2025)

  • Type

    Freehold

Property Description

Property description for 104 Garfield Avenue, Hamilton

Timeless architectural details have been carefully preserved, while the classic four- square layout has been reimagined into a bright, flowing space tailored for modern living. Welcome to an exceptional home! The heart of the home is a beautifully updated kitchen, complete with high-end appliances, generous counter space, & ample storage. Open to the formal dining rm this space is perfect for both everyday living & entertaining. Original charm continues underfoot with custom white oak flrs with walnut inlays to complement the home's original gumwood. At the rear, find a charming & convenient main-flr powder rm, as well as the cozy family rm anchored by a gas stove. Newer windows & skylights soak the rm with light. Oversized sliders open the family rm seamlessly to a spacious deck & private garden. This is an ideal setting for morning coffee or relaxed evenings. The upper lvl boasts an oversized primary bedrm with a wall of closet & a dedicated space for a vanity. The nursey is cute as a button. The shared 5PC bathrm is a true retreat, showcasing a double vanity, glass-enclosed shower, & a deep soaker tub-ideal for unwinding at the end of the day. Need even more living space? The third-floor loft allows for endless possibilities, easily accommodating a home office, fitness space, or a rm for guests. Ideally located, enjoy a quick walk for coffee at Rooney's, stroll over to Gage Park or to favourites like Capitol Bar & Vintage Coffee. This is a home to be admired-and truly desired. RSA.

Listed by COLDWELL BANKER COMMUNITY PROFESSIONALS

  • MLS #

    X12731896

  • Sq. Ft

    1500-2000

  • Sq. Ft. Source

    MLS

  • Lot Irregularities

    n/a

  • Year Built

    100+

  • Pool

    None

  • Drive

    Pvt Double

  • Garage

    None

  • Total Parking

    2

  • Family Room

    Y

  • Den

    Y

  • Exterior

    Brick

  • Fireplace

    Y

  • Roof

    Asphalt Shingle

  • Foundation

    Concrete Block

  • Elevator

    N

  • Water View

    n/a

  • Laundry Level

    Lower

  • Heat

    Radiant

  • A/C

    Central Air

  • Water

    Municipal

  • Water Supply

    n/a

  • Sewers

    Sewers

  • Central Vac

    N

  • Living

    3.59 x 3.78 ft Main level

  • Dining

    4.35 x 4.58 ft Main level

  • Kitchen

    2.96 x 7.54 ft Main level

  • Bathroom

    1.73 x 1.5 ft Main level

    2 Pc Bath

  • Family

    5.54 x 4.79 ft

  • Br

    5.6 x 3.45 ft 2nd level

  • 2nd Br

    2.44 x 3.23 ft 2nd level

  • Bathroom

    2.97 x 3.77 ft 2nd level

    5 Pc Bath

  • 3rd Br

    3.69 x 3.48 ft 3rd level

  • 4th Br

    4.83 x 3.42 ft 3rd level

  • Cold/Cant

    5.52 x 4.39 ft Bsmt level

  • Laundry

    2.6 x 3.86 ft Bsmt level

  • Utility

    2.76 x 3.89 ft Bsmt level

  • MLS #

    X12731896

  • Sq. Ft

    1500-2000

  • Sq. Ft. Source

    MLS

  • Lot Irregularities

    n/a

  • Year Built

    100+

  • Pool

    None

  • Drive

    Pvt Double

  • Garage

    None

  • Total Parking

    2

  • Family Room

    Y

  • Den

    Y

  • Exterior

    Brick

  • Fireplace

    Y

  • Roof

    Asphalt Shingle

  • Foundation

    Concrete Block

  • Elevator

    N

  • Water View

    n/a

  • Laundry Level

    Lower

  • Heat

    Radiant

  • A/C

    Central Air

  • Water

    Municipal

  • Water Supply

    n/a

  • Sewers

    Sewers

  • Central Vac

    N

  • Living

    3.59 x 3.78 ft Main level

  • Dining

    4.35 x 4.58 ft Main level

  • Kitchen

    2.96 x 7.54 ft Main level

  • Bathroom

    1.73 x 1.5 ft Main level

    2 Pc Bath

  • Family

    5.54 x 4.79 ft

  • Br

    5.6 x 3.45 ft 2nd level

  • 2nd Br

    2.44 x 3.23 ft 2nd level

  • Bathroom

    2.97 x 3.77 ft 2nd level

    5 Pc Bath

  • 3rd Br

    3.69 x 3.48 ft 3rd level

  • 4th Br

    4.83 x 3.42 ft 3rd level

  • Cold/Cant

    5.52 x 4.39 ft Bsmt level

  • Laundry

    2.6 x 3.86 ft Bsmt level

  • Utility

    2.76 x 3.89 ft Bsmt level

Thinking of Selling?

Find Out Your Home’s Value in Today’s Market!

No Email or Signup is required to view your home estimate.

estimate your home value

Contact Manoj Kukreja

Sales Representative,
Century 21 People’s Choice Realty Inc.,
Brokerage
(647) 576 - 2100

Manoj profile avatar

Estimated price

Date
Price
Change
2026-01-27
$748,914
---

Mortgage Calculator

This data is for informational purposes only.

Mortgage Payment per month

Principal Amount

Interest

Total Payable

Amortization

Amortization

Closing Cost Calculator

This data is for informational purposes only.

Closing Cost Total for this property

Total Cash flow for purchasing this property

Down Payment(%)*
Additional information

Provincial Land Transfer Tax

Ontario Land Transfer Tax Rebate

Toronto Land Transfer Tax

Toronto Land Transfer Tax Rebate

PST on CMHC Insurance Premium

Lawyer Fees

$2,825

Government Registration Fee's

$164

Title Insurance

Closing Cost Total

Total Cash flow for purchasing this property

Provincial Land Transfer Tax

Ontario Land Transfer Tax Rebate

Toronto Land Transfer Tax

Toronto Land Transfer Tax Rebate

PST on CMHC Insurance Premium

Lawyer Fees

$2,825

Government Registarion Fee's

$164

Title Insurance

Down Payment(%)*

* A down payment of less than 20% is permitted only for first-time home buyers purchasing their principal residence. The minimum down payment required is 5% for the portion of the purchase price up to $500,000, and 10% for the portion between $500,000 and $1,500,000. For properties priced over $1,500,000, a minimum down payment of 20% is required.

Thinking of Selling?

Find Out Your Home’s Value in Today’s Market!

No Email or Signup is required to view your home estimate.

estimate your home value

Contact Manoj Kukreja

Sales Representative, Century 21 People’s Choice Realty Inc., Brokerage
(647) 576 - 2100

Manoj profile avatar

Recent Sold Listings in Stipley, Hamilton

Popular Cities